
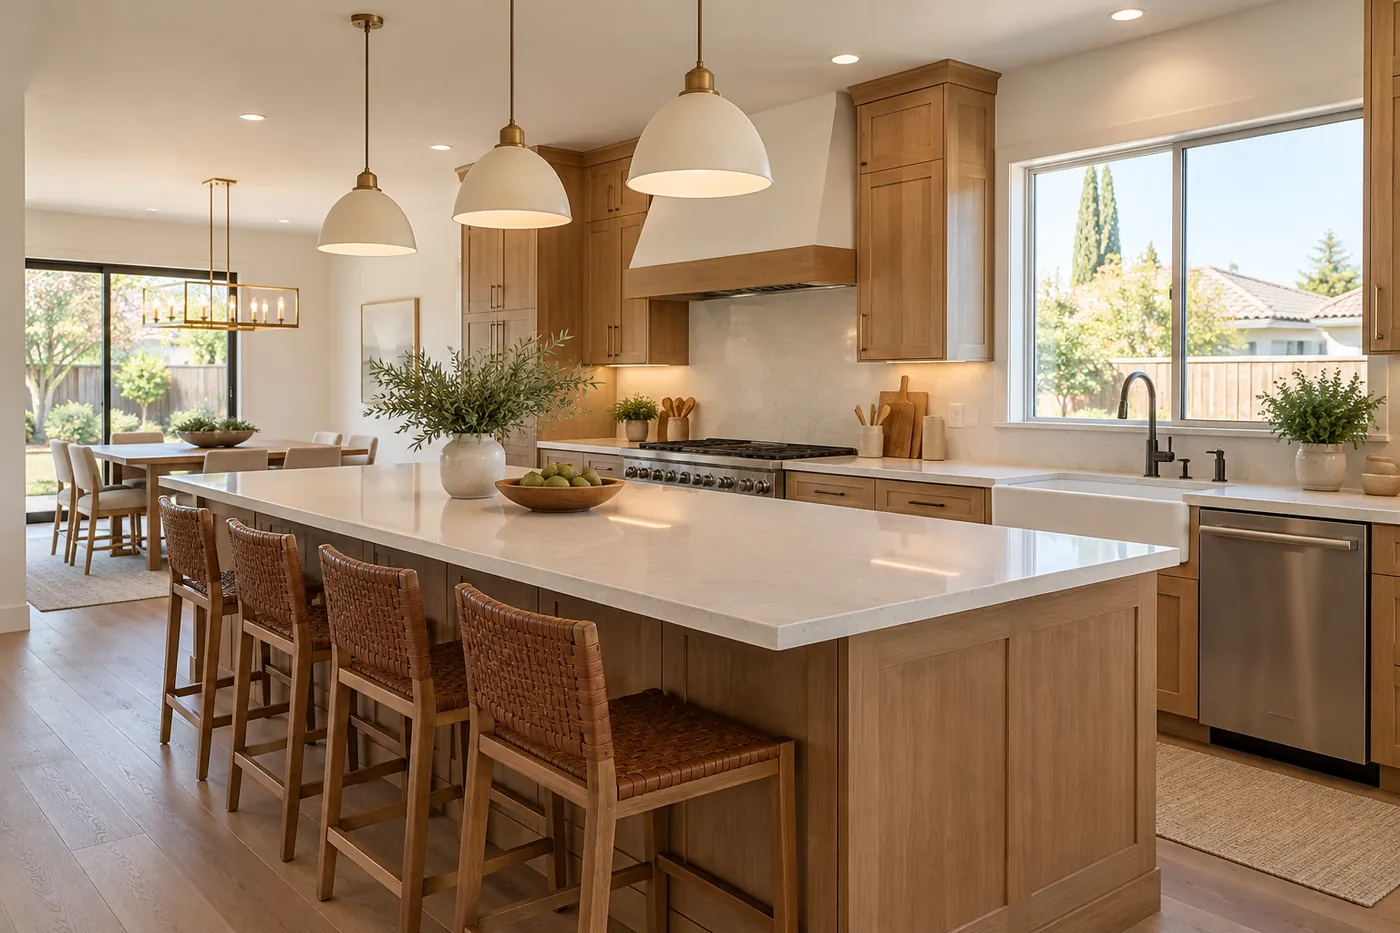
What changes the scope of a kitchen remodel?
A refresh may involve paint, flooring, lighting, hardware, or a backsplash, while a full remodel may replace cabinets, counters, plumbing, wiring, appliances, and walls. The more systems and finishes that change, the more trades must coordinate. Start by separating must have work from items you can add later.
A kitchen refresh can change the room's appearance without moving major systems. New paint, flooring, cabinet hardware, lighting, or a backsplash may fit the existing layout. This approach can reduce demolition and keep more of the current plumbing and electrical work in place.
A full remodel may include cabinet removal, new counters, updated wiring, plumbing changes, appliance relocation, flooring, and wall repairs. Each added system creates more steps and more coordination. The plan should show what is removed, what stays, and what must be rebuilt.
Make a short list before meeting with a contractor. Mark each item as required, preferred, or optional. This helps keep the main plan clear when you compare finishes, appliance sizes, and layout ideas.
How do layout changes affect the work?
Moving a sink, dishwasher, refrigerator, range, or island can change plumbing, gas, electrical, flooring, and ventilation work. Keeping fixtures near their current locations often limits the amount of opening and repair. A layout change may still be worthwhile when it solves storage, traffic, or work surface problems.
Cabinet placement controls much of the kitchen's layout. Moving a sink may require new drain and water lines, while moving a range can affect gas or electrical connections and ventilation. A new island may need circuits for outlets, lighting, or appliances below the counter.
Flooring can be affected when cabinets move. The old floor may not extend under them, or the new layout may expose unfinished areas. Plan flooring transitions early so the cabinet and appliance installation sequence stays clear.
If you smell gas during remodeling, leave the building and call PG&E or 911 from outside first. Do not shut off gas equipment or attempt a repair yourself. Gas line changes should be planned and completed by qualified professionals.
Which materials and fixtures drive the budget?
Cabinets, counters, appliances, flooring, lighting, and backsplash materials all affect the total work. Cabinets often shape the rest of the room because they control storage, appliance openings, and counter layout. Compare material quality, installation needs, and required support instead of looking only at the finish.
Cabinet choices include stock, semi custom, and custom construction, along with door styles such as shaker cabinets. The choice affects measurements, fillers, trim, hardware, and installation time. Confirm appliance openings before ordering cabinets so the refrigerator, range, and dishwasher fit the plan.
Counters may require special support, seams, cutouts, and careful measurements. A backsplash adds wall preparation, outlets, edge details, and finish work. Flooring choices also affect subfloor preparation, transitions, and the order of cabinet installation.
Lighting should be planned with the work areas in mind. Ceiling fixtures, under cabinet lights, switches, and outlets may need new wiring or box locations. Appliance specifications matter too, since electrical, water, drain, or gas connections must match the selected equipment.
What hidden problems can raise the cost?
Old walls can hide leaking pipes, damaged wiring, weak framing, moisture, mold, or uneven floors. Older galvanized pipe and outdated electrical equipment may need attention when walls open. A written plan should explain how concealed conditions will be handled so surprises do not become unclear changes later.
Demolition can expose water damage near sinks, dishwashers, and exterior walls. It may also reveal a damaged subfloor, missing blocking, or framing that cannot support new cabinets. These conditions must be repaired before finishes cover them again.
Older homes may contain galvanized pipe, crowded wiring, or outlets that do not suit modern appliances. A remodel can be the right time to repair or replace those parts, but the work should be identified separately from cosmetic finishes. Ask what is included if the existing system is not suitable.
Take photos before walls are closed. Keep appliance manuals, cabinet drawings, and notes about any exposed pipes or wires. Clear records help you understand changes and make future repairs easier.
How should I compare kitchen remodel estimates?
Compare estimates by scope, materials, labor, layout changes, permits, cleanup, and allowances for hidden conditions. Make sure each estimate uses the same cabinet plan, appliance list, counter choice, and flooring area. We provide a free estimate before work starts, then follow consultation, estimate, scheduling, installation or repair, and final walkthrough.
A useful estimate should identify demolition, cabinet work, counters, plumbing, electrical, flooring, painting, appliances, and finish details. It should also show what you provide and what the contractor provides. Vague phrases can make two estimates look similar when they cover different work.
Give each contractor the same information. Share the room measurements, photos, appliance models, cabinet style, counter material, flooring choice, and layout drawing. Ask how changes will be documented if concealed damage appears after demolition.
ProLine Services handles kitchen remodeling as part of its remodeling and general contracting services. We serve Fresno and surrounding communities, with licensed California work available under B general building, C-10 electrical, and C-36 plumbing classifications.
Which kitchen choices change the work most?
| Choice | Cost impact | Tip |
|---|---|---|
| Refresh or full remodel | A full remodel adds demolition, system changes, and more finish work. | Separate required repairs from optional upgrades. |
| Keep or move the layout | Moving fixtures can add plumbing, gas, electrical, flooring, and wall repairs. | Test the new traffic path before changing locations. |
| Cabinet style and construction | Cabinets affect measurements, fillers, trim, storage, and appliance openings. | Confirm appliance dimensions before ordering. |
| Counters and backsplash | These choices add support, cutouts, wall preparation, seams, and finish details. | Choose materials after the cabinet layout is confirmed. |
| Electrical, gas, and lighting | New appliances, outlets, switches, and fixtures may require new circuits or lines. | List every appliance and lighting location early. |
| Permits and hidden conditions | Permits and concealed damage can add steps after demolition or inspection. | Ask how changes will be documented and approved. |
Questions people ask
Can I remodel a kitchen without moving the plumbing?
Yes. Keeping the sink, dishwasher, and refrigerator near their current locations can limit drain, water, and wall work. You may still need repairs when cabinets or floors are removed. Review the cabinet plan, appliance sizes, and existing pipe condition before deciding that the layout should stay.
How do cabinets affect a kitchen remodel?
Cabinets set the locations for counters, sinks, appliances, outlets, lighting, and storage. Their construction and door style also affect fillers, trim, hardware, and installation. Measure appliances before final cabinet orders. A small change in cabinet depth or placement can affect walkways and nearby doors.
Should flooring be replaced during a kitchen remodel?
It depends on the floor condition, layout, and cabinet plan. Replacement may make sense when the floor is damaged, uneven, or missing under areas that will become visible. Decide the installation order early because cabinets, appliances, transitions, and flooring edges must work together.
What should a kitchen remodeling estimate include?
It should describe demolition, cabinets, counters, plumbing, electrical, lighting, flooring, painting, appliances, cleanup, and finish details. It should also identify materials, exclusions, permit items, and how hidden damage will be handled. Give each contractor the same plans so the estimates can be compared fairly.